



Residential renovations in Auckland: scope, cost and timeline
Reviewed October 2026. A residential renovation can range from reworking a kitchen and living area to a coordinated whole-home transformation. The right scope starts with the condition of the existing house, the way your family wants to live, and the structural, service and consent work needed to make the design buildable.
What can a residential renovation include?
- Internal layout changes that improve light, storage and indoor-outdoor flow.
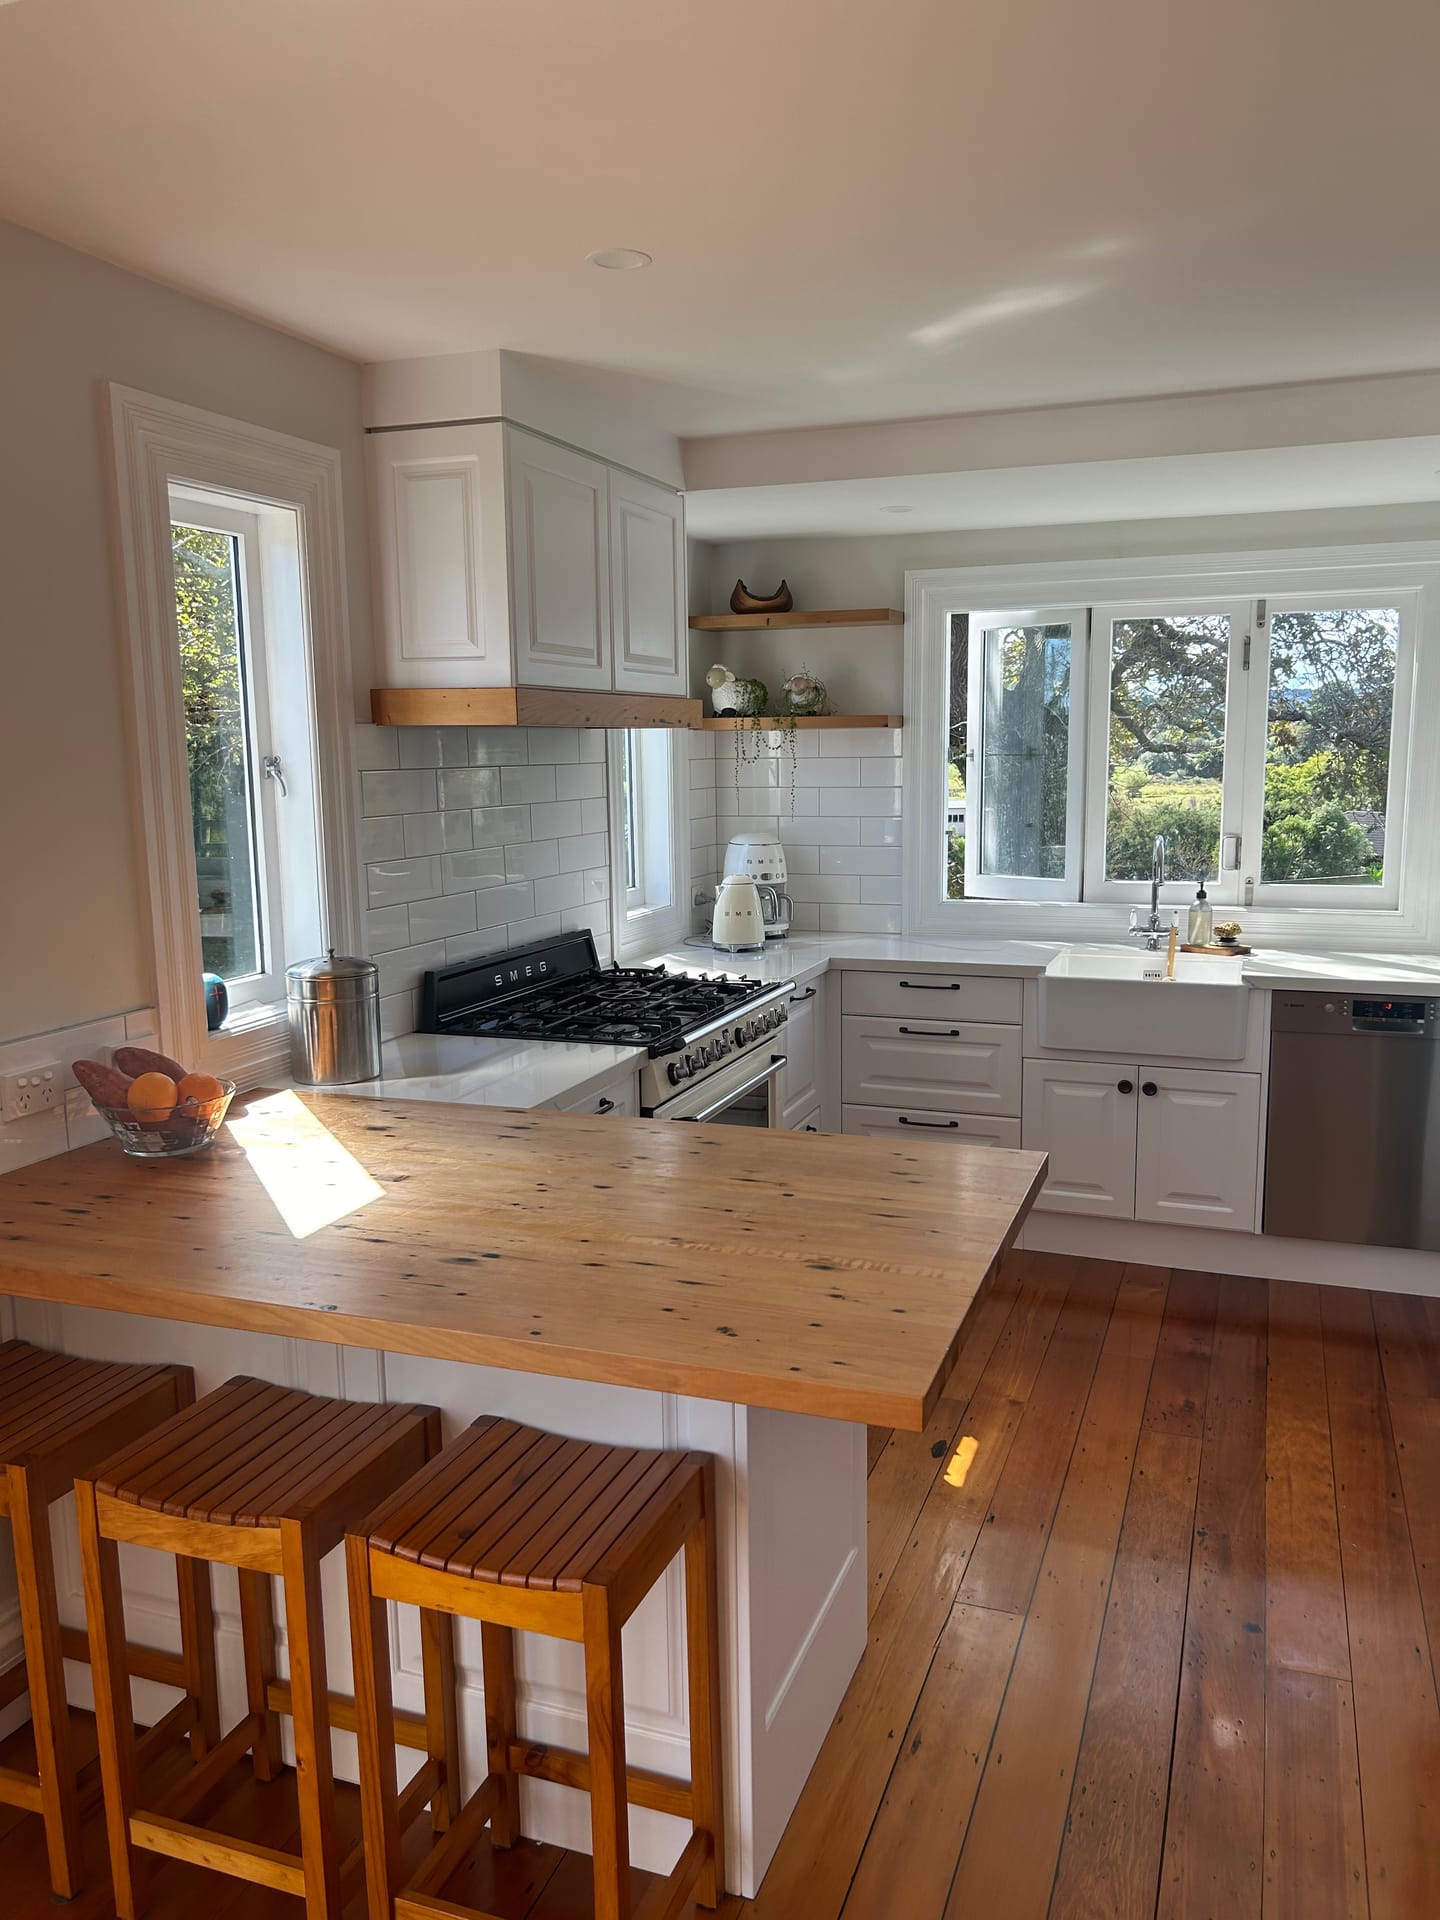
- Kitchen renovations and bathroom renovations, including services and waterproofing.
- Structural alterations, insulation, windows, roofing, plumbing and electrical upgrades.
- House extensions coordinated with renovation work under one programme.
- Villa and character-home renovations that preserve original features while improving comfort and function.
What does a residential renovation cost in Auckland in 2026?
As an initial planning guide, a substantial Auckland home renovation may fall within a broad range of $120,000 to $500,000+ including GST. Structural changes, extensions, older or damaged homes and premium finishes can move a project towards the upper end or beyond it. Allowing a 10–20% contingency can help account for conditions that are not visible until work starts. These are planning figures, not a quote; drawings, site conditions, consent requirements, selections and the construction programme determine the final price. See our updated 2026 Auckland renovation cost guide for a fuller breakdown.
How long should you allow?
A full residential renovation commonly takes 6–12 months from design through to handover, depending on scope, consent complexity and the amount of structural or services work involved. Pre-construction can include site investigation, design, engineering, consent, pricing and long-lead orders before the physical build begins. Our renovation timeline guide explains the typical phases and the delays that early planning can prevent.
Building consent and project management
Structural changes, major plumbing work and alterations to the building envelope may require building consent. Confirm the requirements for the specific property and proposed design before work starts. Rag Renos coordinates the agreed construction scope, trades, inspections and client updates, while the project team works from the approved documents. Read our building consent guide for full-home renovations to understand the early checks.
A real Rag Renos residential renovation example
At Fourth Ave, the front of the existing house was rebuilt to create an open-plan kitchen, dining and lounge area. A side extension added a new bathroom and children’s TV room, with a rear deck improving the entertaining space. The 18-week build finished one day early and 2% over the original budget after small repair and replacement items were discovered. See the Fourth Ave renovation and before-and-after gallery.


